
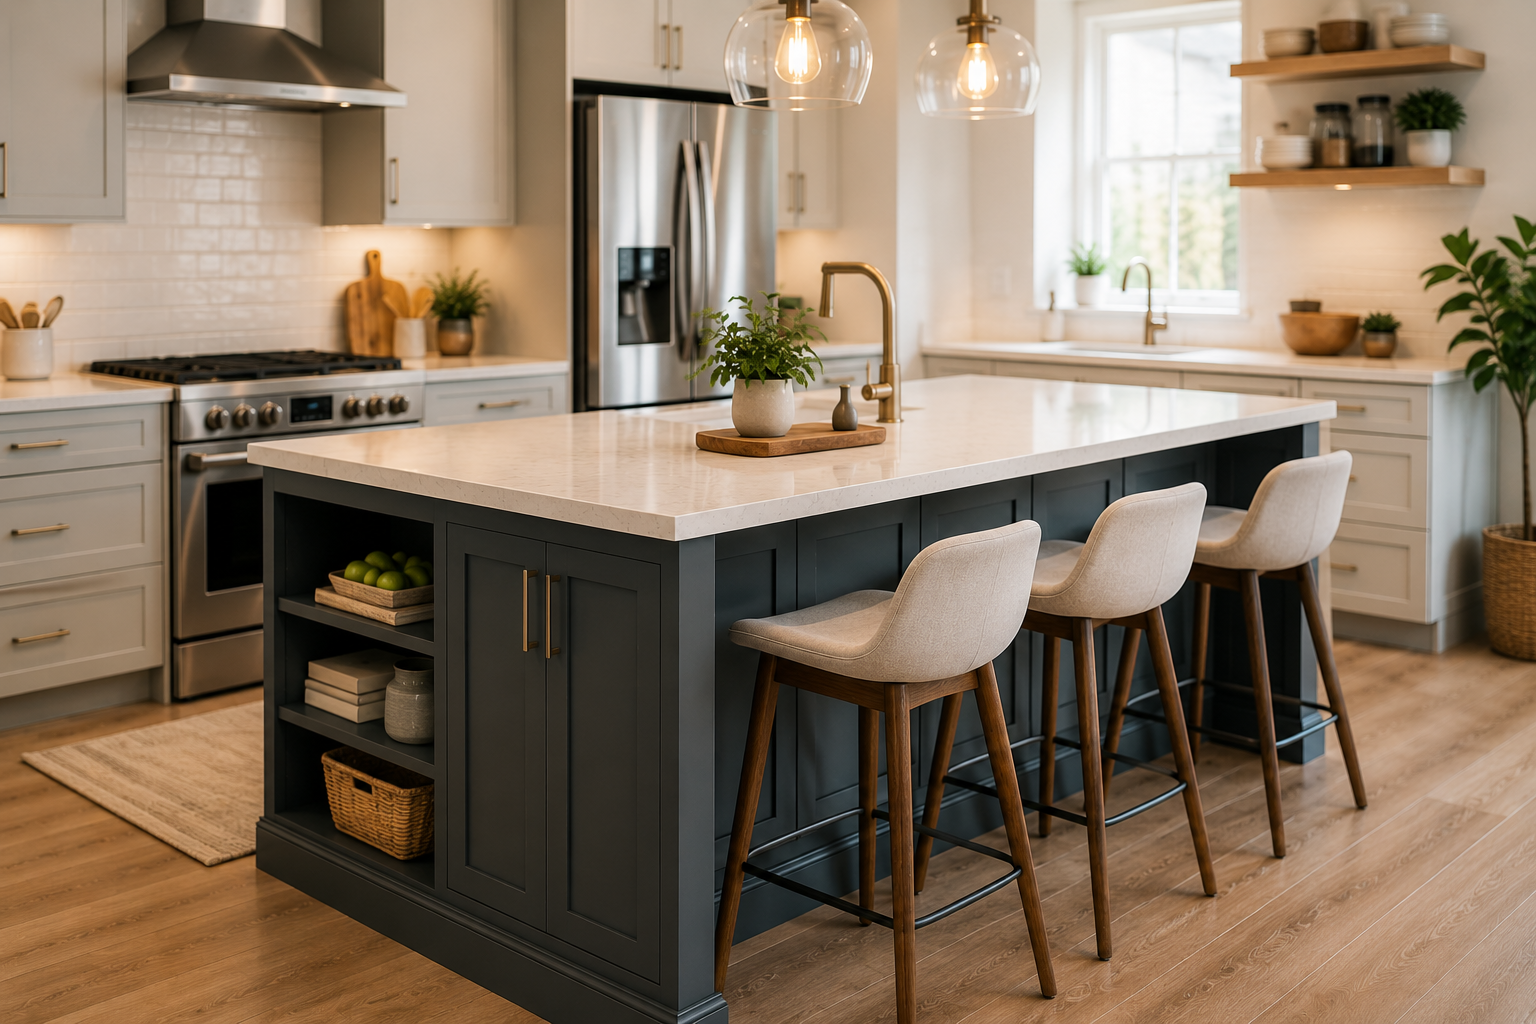
A kitchen island can be the single most useful piece of furniture in your home, or it can end up as an expensive obstacle that makes your kitchen feel smaller. The difference almost always comes down to planning before you buy.
This kitchen island buying guide walks through everything you need to know before choosing one, including size, layout, materials, storage, and style. Whether you’re furnishing a brand-new kitchen or replacing an island that never quite worked, this guide will help you make a confident, informed decision.
What Does a Kitchen Island Actually Do?
Before looking at specific products, it helps to understand what role an island is meant to play in your kitchen. Islands generally serve one or more of these purposes:
- Extra countertop space for food prep
- Additional storage for cookware, pantry items, or small appliances
- Casual seating for quick meals or homework
- A visual anchor that defines the kitchen’s layout
- A spot for a secondary sink, cooktop, or wine fridge
Most buyers want an island to do at least two of these things at once, which is exactly why choosing the right one takes more thought than picking whatever looks good in a showroom photo.
How to Choose a Kitchen Island: Start With Your Space
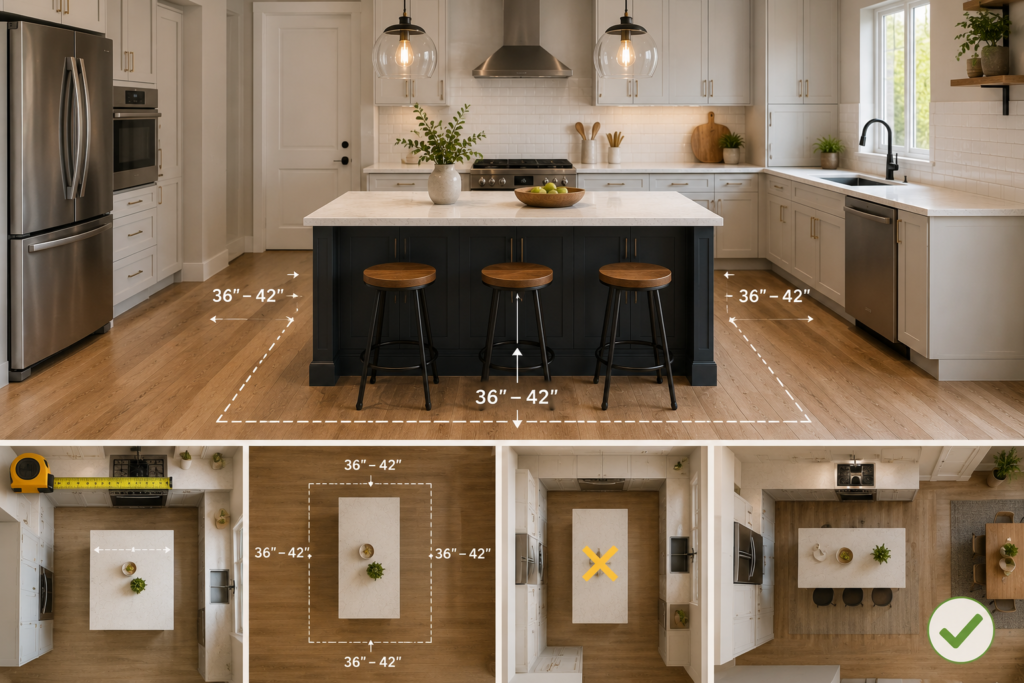
The single most important factor in how to choose a kitchen island is your kitchen’s actual layout, not the island itself. A beautiful island that doesn’t leave enough room to walk around it will make daily cooking harder, not easier.
Step 01: Measure Your Kitchen First
Before shopping, measure the open floor space where the island would sit. You need to know the total width and depth available, plus the distance to your counters, cabinets, and any doorways nearby.
Step 02: Leave Enough Clearance
Kitchen design professionals generally recommend leaving at least 36 to 42 inches of clearance on all sides of an island. This allows cabinet and appliance doors to open fully and lets two people move around comfortably while cooking.
Step 03: Consider Your Kitchen’s Shape
A galley kitchen or a narrow space may not have room for a full island at all, and a smaller cart or peninsula might work better instead. Larger, open-plan kitchens usually have more flexibility for a bigger island with seating and storage combined.
Step 04: Choosing the Right Size
Once you know your available floor space, you can start narrowing down island dimensions. As a general guide:
| Kitchen Size | Recommended Island Length | Notes |
| Small kitchen | 40–60 inches | Prioritize a slim profile with minimal overhang |
| Medium kitchen | 60–84 inches | Room for prep space plus limited seating |
| Large kitchen | 84+ inches | Space for full seating, storage, and appliances |
Standard island depth typically runs between 24 and 40 inches, with the wider end of that range better suited to islands that include seating on one side.
Step 05: Kitchen Island Materials Explained
Material choice affects durability, maintenance, cost, and overall style. Here’s how the most common options compare.
Countertop Materials
Quartz is highly durable, resists staining, and requires very little maintenance, making it one of the most popular choices for busy kitchens. Granite offers a natural stone look with strong heat resistance, though it needs periodic sealing. Butcher block (solid wood) brings warmth and works well as a food-safe prep surface, but it requires regular oiling and is more prone to scratches and water damage. Laminate is the most budget-friendly option, though it’s less durable and can’t be repaired the way stone or wood can.
Base and Cabinet Materials
Solid wood bases offer the most durability and can be refinished over time. Engineered wood, such as plywood or MDF cabinetry, costs less and works fine for lighter daily use, though it’s less resistant to moisture. Metal-framed islands are increasingly common in modern kitchens, offering a sleek look with excellent durability.
Step 06: Storage Options to Consider
Storage is one of the biggest reasons homeowners choose an island in the first place. When comparing options, think about what you actually need to store:
- Open shelving for cookbooks, baskets, or frequently used items
- Closed cabinets for pots, pans, and small appliances
- Drawers for utensils and kitchen tools
- Wine racks or glass storage for entertaining
- Trash and recycling pull-outs to keep bins out of sight
A freestanding kitchen storage cabinet-style island, one that isn’t permanently attached to the floor or plumbing, offers more flexibility if you might rearrange your kitchen later or move homes.
Seating: How Much Do You Really Need?
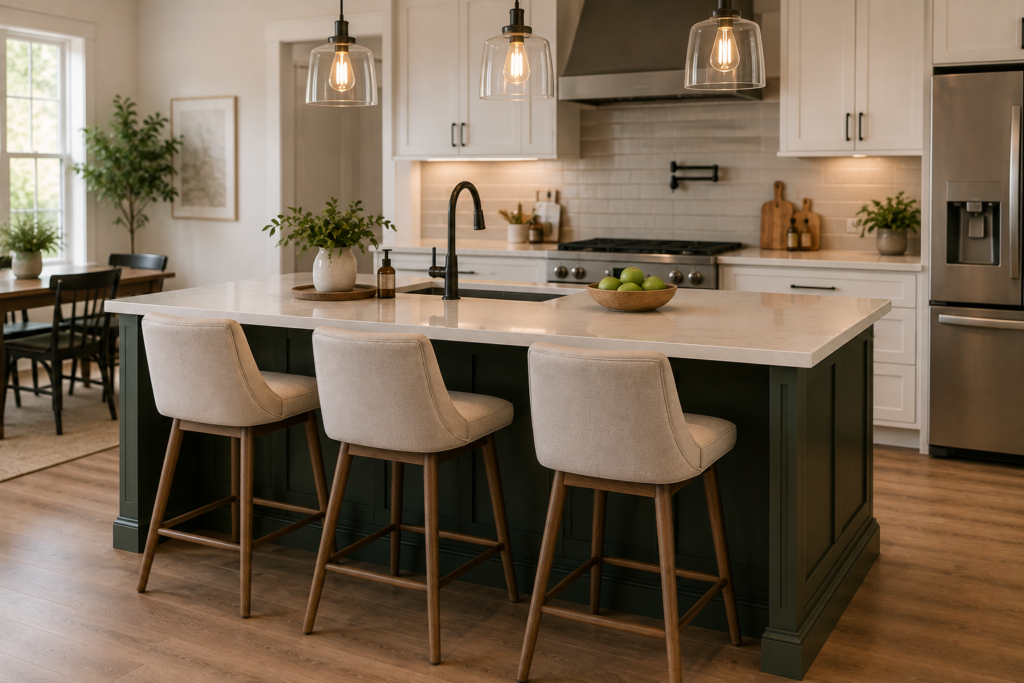
Adding seating to an island changes its dimensions and function considerably, so it’s worth thinking through honestly before committing.
Standard Seating Heights
| Counter Height | Stool Height | Typical Use |
| 30″ (table height) | 18–23″ | Casual dining |
| 36″ (counter height) | 24–27″ | Most common island height |
| 42″ (bar height) | 28–33″ | Bar-style seating |
For comfortable seating, allow at least 24 inches of width per person, plus 12 to 15 inches of knee clearance underneath the overhang.
Do You Need Seating at All?
If your kitchen already has a dining table nearby, you may not need seating built into the island at all. In that case, prioritizing storage or workspace over stools often makes better use of the space.
Fixed vs Portable Kitchen Islands
Not every island needs to be a permanent, plumbed-in fixture. Broadly, islands fall into two categories.
Fixed islands are built into the kitchen layout, often with plumbing or electrical connections for a sink, cooktop, or outlets. These offer the most functionality but are more expensive and harder to reconfigure later.
Portable or movable islands, sometimes on wheels, offer flexibility for smaller kitchens or rented homes. They’re easier to install, generally more affordable, and can be repositioned or removed entirely if your needs change.
If you’re weighing this decision more closely, it’s worth reading a dedicated comparison of a kitchen island versus a kitchen cart, since the right choice often depends more on flexibility than on price.
Matching Your Island to Your Kitchen Style
An island should feel like a natural part of your kitchen, not a mismatched addition. A few common style pairings:
- Modern kitchens often use islands with clean lines, quartz or waterfall-edge countertops, and minimal ornamentation.
- Farmhouse kitchens commonly pair a butcher block top with a painted or shaker-style cabinet base.
- Traditional kitchens tend to favor raised-panel cabinetry and richer wood tones.
- Transitional kitchens blend simple lines with warmer materials, offering flexibility between modern and classic looks.
Choosing a countertop and cabinet finish that complements your existing cabinetry, rather than matching it exactly, often creates a more intentional, layered look.
Budget Considerations
Kitchen island costs vary enormously depending on size, materials, and whether plumbing or electrical work is involved.
A basic freestanding island with a laminate or wood top generally represents the most affordable option. Mid-range islands with quartz or granite tops and solid wood cabinetry cost considerably more, particularly with added storage features. Custom, built-in islands with integrated appliances or plumbing represent the largest investment, often requiring professional installation.
Setting a realistic budget before shopping helps narrow your options quickly and avoids the frustration of falling in love with an island well outside your price range.
Common Mistakes to Avoid
A few recurring mistakes come up often when choosing an island:
- Buying an island that’s too large for the available floor space, blocking natural movement through the kitchen
- Skipping clearance measurements, leading to cabinet doors or drawers that can’t fully open
- Choosing seating height inconsistent with the rest of the kitchen’s counters
- Ignoring plumbing or electrical needs before finalizing a fixed island design
- Prioritizing looks over function, ending up with an island that doesn’t actually solve a storage or workspace problem
Best Kitchen Island Features for Different Needs
Different households benefit from different island priorities. Consider your own daily habits:
- Frequent home cooks benefit most from extra prep space and pot/pan storage close to the stove.
- Families with kids often prioritize seating for quick breakfasts or homework.
- Small kitchens benefit from slim, portable islands that can be moved or tucked away when not needed.
- Entertainers may want a wine rack, extra seating, or a built-in beverage fridge.
Identifying your top one or two priorities before shopping makes the kitchen island shopping guide process considerably faster and less overwhelming.
Conclusion
Choosing the best kitchen island for your home comes down to understanding your space, your daily habits, and how much storage or seating you genuinely need. Measure carefully, prioritize function over appearance alone, and choose materials that match how your household actually uses the kitchen. With the right island in place, you’ll gain a genuinely useful centerpiece rather than just another piece of furniture taking up floor space.
Frequently Asked Questions
1- What is the ideal size for a kitchen island?
Most kitchen islands range from 40 to 84 inches in length, depending on kitchen size, with at least 36 inches of clearance required on all sides for comfortable movement.
2- How much clearance do I need around a kitchen island?
Design professionals typically recommend a minimum of 36 to 42 inches of clearance on all sides to allow doors and drawers to open fully.
3- What’s the best material for a kitchen island countertop?
Quartz offers the best overall balance of durability and low maintenance for most households, while butcher block suits those wanting a warmer, more traditional look.
4- Do I need plumbing for a kitchen island?
Only if you plan to add a sink or dishwasher to the island. A basic island for prep space and storage doesn’t require any plumbing.
5- Can a small kitchen still fit an island?
Yes, though a smaller, portable island or rolling cart often works better than a large fixed island in tighter kitchens.