
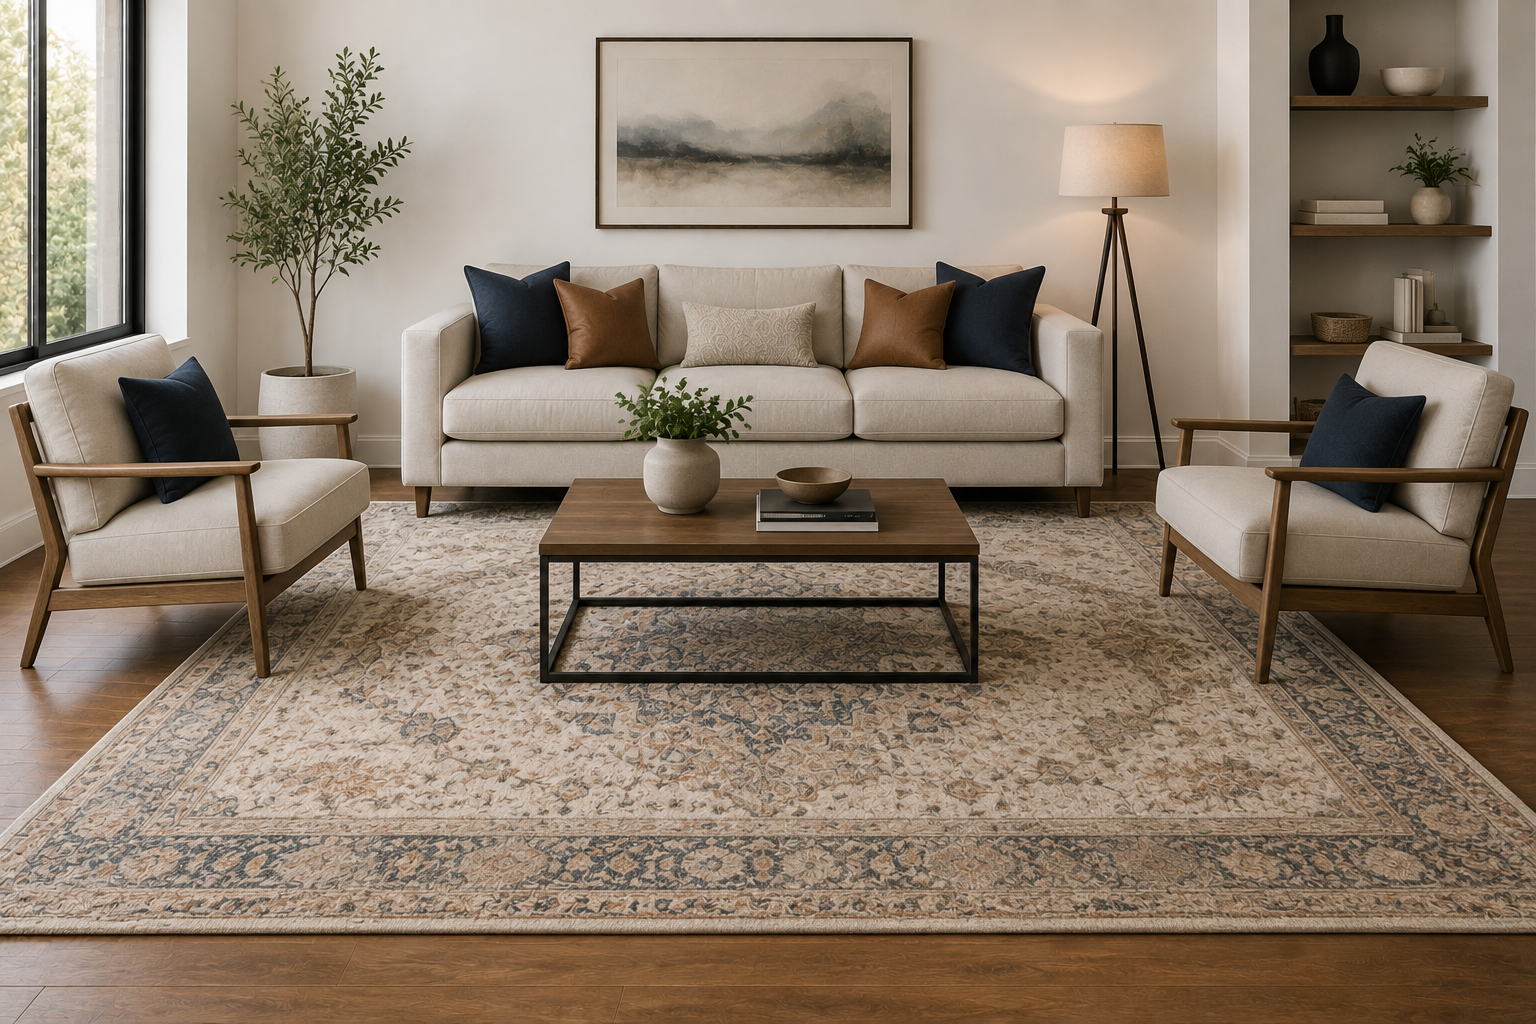
Getting a rug size wrong is easy to do and hard to unsee once it’s sitting in your living room, either floating like an island in the middle of the floor or crowding right up against the walls with no breathing room at all. A proper rug size chart takes the guesswork out of this decision entirely, giving you exact measurements based on your actual furniture footprint rather than a rough guess at the store.
This guide walks through the correct rug size for every major room and furniture layout, including sectionals, round dining tables, and every bed size, plus the simple measuring method that works no matter what your room actually looks like.
Rug Sizes
If you can only remember one rule, measure your furniture layout first, then choose a rug that extends at least 6 to 8 inches beyond the widest points, sizing up rather than down whenever you’re stuck between two options. For most standard living rooms, that means 8×10 or 9×12. For dining rooms, add 24 to 30 inches of rug beyond the table’s edge on all sides so chairs stay on the rug even when pulled out. For bedrooms, size to your mattress, a queen generally needs at least an 8×10, a king needs 9×12 or larger. When genuinely uncertain, an 8×10 rug offers the most flexibility across different rooms and layouts of any single standard size.
The Universal Rug Sizing Formula
The Quick Method
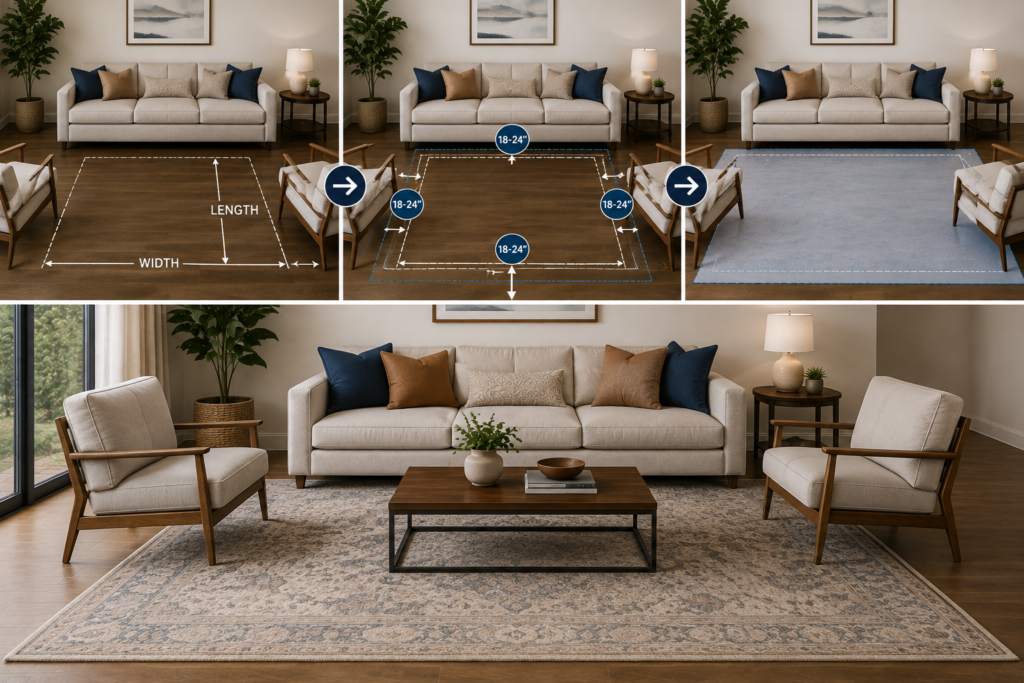
Push your furniture into its intended layout, measure the total length and width of that footprint, then add roughly 36 to 48 inches total (18 to 24 inches per side) to find your ideal rug dimensions. For example, a seating area measuring roughly 8 feet by 10 feet would generally call for a 9×12 or 10×14 rug once you account for that extra margin.
The “Tape It Out” Method
For a more precise, no-guesswork approach, arrange your furniture exactly where you want it, then use painter’s tape on the floor to mark out a candidate rug size. Leave the tape down and live with it for a day or two before committing, this simple trick catches sizing problems that are hard to visualize from a store showroom or an online product photo.
Standard Rug Sizes at a Glance
| Shape | Common Sizes |
| Rectangular | 3×5, 4×6, 5×8, 6×9, 8×10, 9×12, 10×14, 12×15 |
| Square | 6×6, 8×8, 9×9, 10×10, 12×12 |
| Round | 5ft, 6ft, 8ft, 9ft, 10ft |
| Runners | 2.5×8, 2.5×10, 2.5×12, 3×10, 3×12, 3×14 |
Living Room Rug Sizes: Getting the Foundation Right
The Two Standard Placement Styles
There are two widely accepted approaches to living room rug placement. The first, and most polished, has all furniture legs resting on the rug, sofa, chairs, and end tables all fully contained. The second, more budget-friendly approach has just the front legs of each seating piece on the rug, which still visually anchors the space without requiring the largest possible rug size.
This isn’t just a home-blog rule of thumb it’s the same principle interior designers consistently apply in published, high-end interiors: either the full furniture footprint sits on the rug, or at minimum the front legs of every seating piece do. Rooms that skip this rule are the single most common styling mistake designers point to in finished spaces.
Matching Rug Size to Room Size
| Living Room Size | Recommended Rug Size |
| Small (under 10×10 ft) | 5×8 or 6×9 |
| Medium (roughly 10×12 to 11×13 ft) | 8×10 |
| Large (12×18 ft or open floor plan) | 9×12 |
| Extra large, multiple seating areas | 10×14 or larger |
The Sofa-Specific Rule
Beyond room size, your rug should extend at least 8 to 10 inches wider than your sofa on both sides. If you’re placing a side table next to the sofa, size up further, aiming for roughly 16 inches wider than the sofa on each side so the table doesn’t hang off the rug’s edge.
Sizing for a Sectional Sofa
Sectionals need a bit more calculation given their irregular footprint. As a general baseline, an L-shaped sectional under about 120 inches works well with an 8×10 rug, with the front legs of both sections resting on the rug and roughly 18 to 24 inches of clearance around the edges for comfortable foot traffic. A U-shaped sectional typically needs to size up to 9×12 or even 10×14, since the additional chaise or third side requires more coverage to keep the whole layout visually anchored. Align the rug with the sectional itself rather than centering it on the wall, since sectionals are rarely positioned perfectly centered in a room.
Dining Room Rug Sizes: The Chair-Clearance Rule
Why Dining Rooms Have Their Own Sizing Logic
Unlike a living room rug, a dining room rug has one non-negotiable requirement: every chair leg needs to stay on the rug even when pulled out from the table to sit down. Getting this wrong means chair legs constantly catching on the rug’s edge, a frustrating, avoidable problem.
Rectangular and Square Tables
Add roughly 24 to 30 inches of rug beyond the table’s edge on all sides. For a small table seating four, a 5×8 or 6×9 rug generally works well; larger tables seating six or eight typically need an 8×10 or 9×12.
Round Tables
For a round dining table, choose a round rug and add roughly 3 to 4 feet to each side of the table’s actual measurements. A standard four-top round table generally pairs well with a 6-foot or 8-foot round rug, giving chairs enough room to slide out fully without leaving the rug’s surface.
Bedroom Rug Sizes by Mattress Size
Why Bedroom Sizing Works Differently
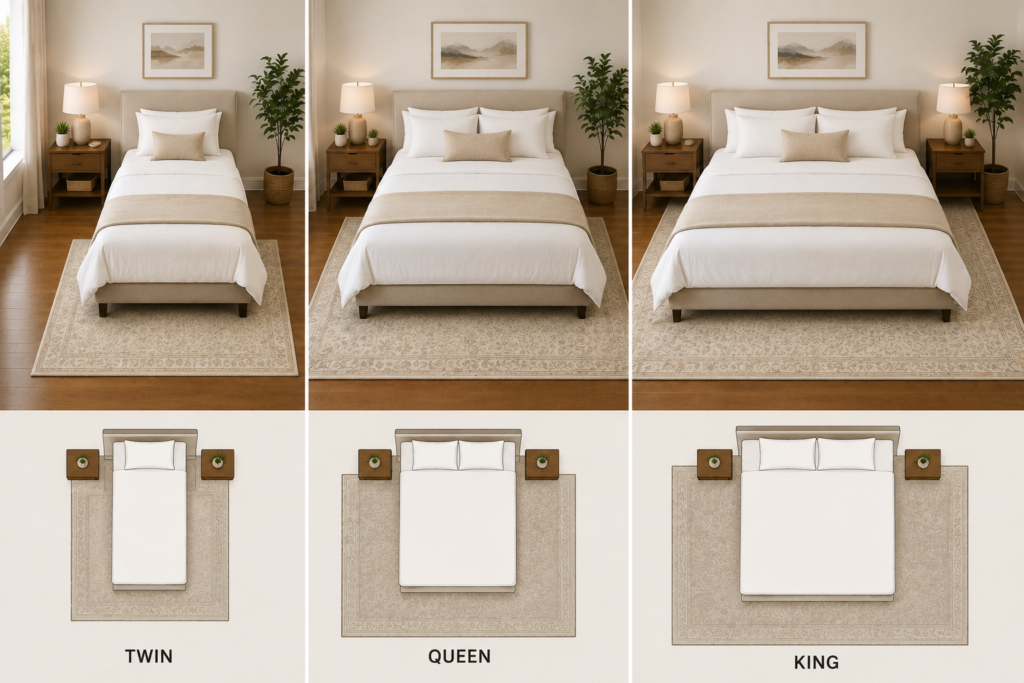
A bedroom rug doesn’t need to cover the entire floor, it needs to create a soft, comfortable landing zone specifically where your feet actually hit the ground getting in and out of bed. Placing the rug under the bottom two-thirds of the bed, extending out on both sides and at the foot, accomplishes this without requiring an oversized rug under the entire bed frame.
Sizing by Bed Size
| Bed Size | Recommended Rug Size |
| Twin/Twin XL | 4×6 or 5×8 |
| Full/Queen | 8×10 |
| King/California King | 9×12 (or larger, especially with wider nightstands) |
An Alternative: Runners on Either Side
In smaller bedrooms where a full 8×10 or 9×12 rug would overwhelm the space, two runners placed on either side of the bed accomplish the same goal, a soft landing spot, without needing a single large rug. Leave at least 12 inches of clearance between the rug or runner and any nightstands.
Runner and Hallway Rug Sizing
Standard Runner Widths
Runners typically come in widths between 2.5 and 3 feet, with lengths ranging from 6 feet up to 14 feet or more, chosen based on your specific hallway’s length.
Placement Rules for Runners
Leave roughly 3 inches of clearance between the runner and the walls on either side, and make sure the runner’s length doesn’t block any doors from swinging open fully. For particularly long hallways, you can use either one continuous runner or two shorter runners placed end to end, just avoid positioning the seam directly in a doorway, where it creates both a visual break and a potential tripping point.
Round Rugs: A Different Set of Rules
When Round Rugs Make the Most Sense
Round rugs work particularly well under round dining tables, in reading nooks, under a round coffee table, or in nurseries and play areas where softened, curved lines suit the space better than sharp rectangular edges.
Sizing a Round Rug for a Coffee Table
For a round accent rug under a coffee table or in a smaller seating nook, a 5 to 6-foot round rug generally provides enough coverage without overwhelming the space, following the same general “extend beyond the furniture footprint” logic as rectangular rugs.
Home Office and Kids’ Room Sizing
Home Office Desk Rugs
For a desk and chair setup, a 6×6 or 8×8 square rug (or an appropriately sized rectangular rug) generally provides enough surface for the chair to roll freely without catching the rug’s edge, extending at least a couple feet beyond the desk on the sides where the chair moves.
Kids’ Rooms and Play Areas
Play areas benefit from a generously sized rug, ideally covering most of the usable floor space to create a soft, safe surface for floor-based play. A 6 to 8-foot round rug or a standard 6×9 or 8×10 rectangular rug both work well, with washable materials being a particularly practical priority given the messes kids’ rooms tend to see.
Layering Rugs: When and How to Do It
Why Layer Instead of Sizing Up
Layering, placing a smaller rug on top of a larger base rug, lets you add texture, color, or pattern to a space without committing to an oversized single rug or sacrificing the anchoring effect a properly sized base rug provides.
How to Layer Correctly
The base rug should be sized appropriately for the full room or seating area, following the standard sizing rules above. The layered rug on top should generally be offset toward one side or corner rather than perfectly centered, and it should still be large enough that at least one piece of furniture, a chair or the coffee table, sits at least partially on top of it, otherwise it can read as an afterthought rather than an intentional design choice.
Open-Concept and Multi-Zone Sizing
Defining Zones Without Walls
In open floor plans, rugs are one of the most effective tools for visually separating a living area from a dining area without adding any physical division. Use a larger rug (9×12 or bigger) to anchor the primary living or seating zone, and a separate, appropriately sized rug specifically under the dining table to define that zone independently.
Keeping Zones Visually Connected
Choose rugs in the same general color family or material across zones, even if the specific patterns differ, this keeps an open floor plan feeling cohesive rather than visually chopped into disconnected sections.
A Few Sizing Details People Often Miss
Fringe Isn’t Included in the Listed Size
Standard rug dimensions typically refer to the pile area only, not any decorative fringe, which can add another 2 to 4 inches on each end. Account for this extra length when measuring tight spaces, particularly near doorways or furniture.
Leave Breathing Room Around the Edges
Regardless of room type, leave at least 18 to 24 inches of bare floor visible between the rug’s edge and the walls. A rug that runs edge-to-edge in a room, without any hard flooring visible around the border, tends to look more like wall-to-wall carpet than an intentionally placed area rug.
When in Doubt, Go Bigger
Across nearly every room type and every source of sizing guidance, the same theme repeats: an undersized rug is the most common, most visually noticeable mistake homeowners make. When you’re genuinely torn between two sizes, the larger option is almost always the safer, more polished choice.
Common Mistakes to Avoid
- Choosing a rug size based on the room’s total square footage alone, rather than the actual furniture footprint within it
- Forgetting to account for chairs pulled out from a dining table, resulting in chair legs constantly catching the rug’s edge
- Placing a rug flush against the walls, eliminating the breathing room that makes a rug read as intentional rather than accidental
- Sizing a sectional rug too small, cutting off the chaise or a section’s legs from the rug’s coverage
- Ignoring fringe length when measuring for tight spaces, resulting in an unexpectedly tight fit near doorways or furniture
Conclusion
Getting rug sizing right comes down to measuring your actual furniture footprint before you shop, then applying the right formula for your specific room type, sofa clearance for living rooms, chair clearance for dining rooms, and mattress-based sizing for bedrooms. Whenever you’re stuck between two sizes, go bigger rather than smaller, since an undersized rug remains the single most common, most visually noticeable mistake homeowners make. With this rug size chart and formula in hand, you’ll never have to guess again.
Frequently Asked Questions
1- What is the most versatile rug size to own?
An 8×10 rug offers the most flexibility across different rooms and layouts, working well in medium living rooms, queen bedrooms, six-seat dining rooms, and home offices alike.
2- How much bigger should a rug be than my sofa?
Your rug should extend at least 8 to 10 inches beyond the sofa on both sides, or roughly 16 inches wider on each side if you’re placing a side table next to the sofa.
3- What size rug do I need for a sectional sofa?
Most L-shaped sectionals work well with an 8×10 rug, with front legs on the rug, while larger U-shaped sectionals typically need to size up to 9×12 or 10×14 for full coverage.
4- What size rug should go under a dining table?
Add roughly 24 to 30 inches of rug beyond the table’s edge on all sides, ensuring every chair leg stays on the rug even when pulled out to sit down.
5- What size round rug do I need for a round dining table?
Add roughly 3 to 4 feet to each side of the table’s actual measurements, a standard four-top round table generally pairs well with a 6 or 8-foot round rug.
6- How do I size a rug for my bedroom?
Match it to your mattress size, a queen bed generally needs at least an 8×10 rug, while a king or California king typically calls for a 9×12 or larger, placed under the bottom two-thirds of the bed.
7- How much space should I leave between a rug and the wall?
Leave at least 18 to 24 inches of bare floor visible around the rug’s perimeter in most rooms, this breathing room keeps the rug looking intentionally placed rather than like wall-to-wall carpet.